The Solution
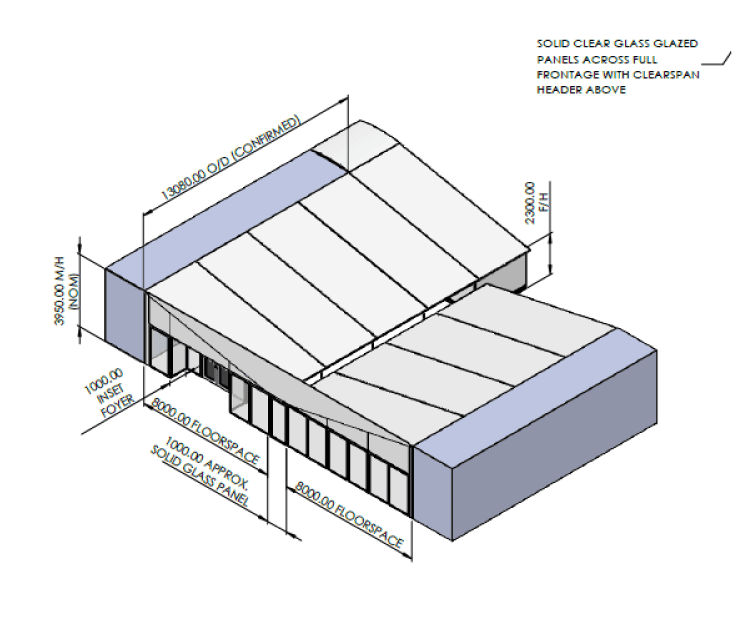
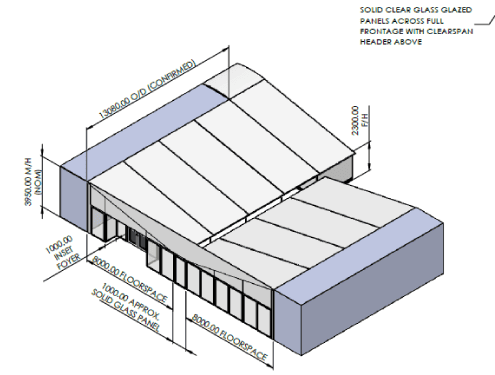
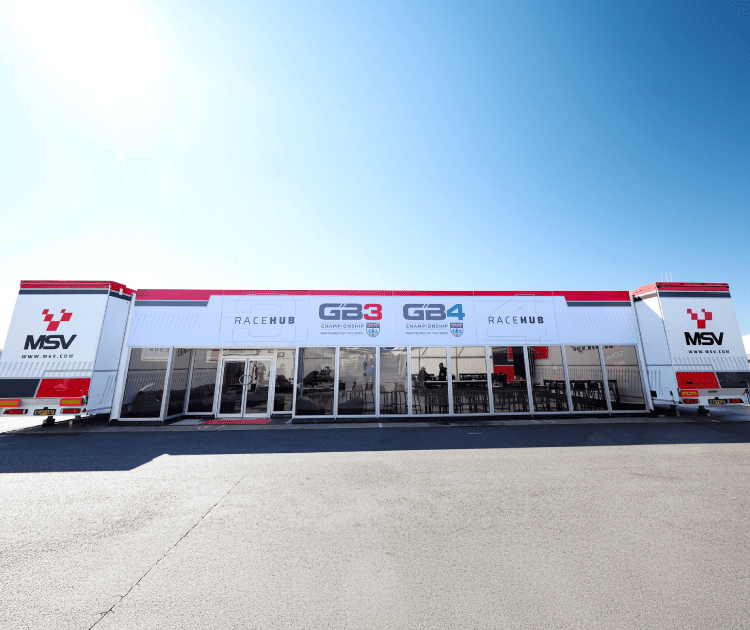
Working closely with the MSV team, we designed and manufactured a bespoke awning structure spanning the space between two race trailers.
The structure creates an impressive 221-square-metre hospitality suite, using the trailers as part of the overall configuration and transforming the area between them into a professional and welcoming Race Hub.
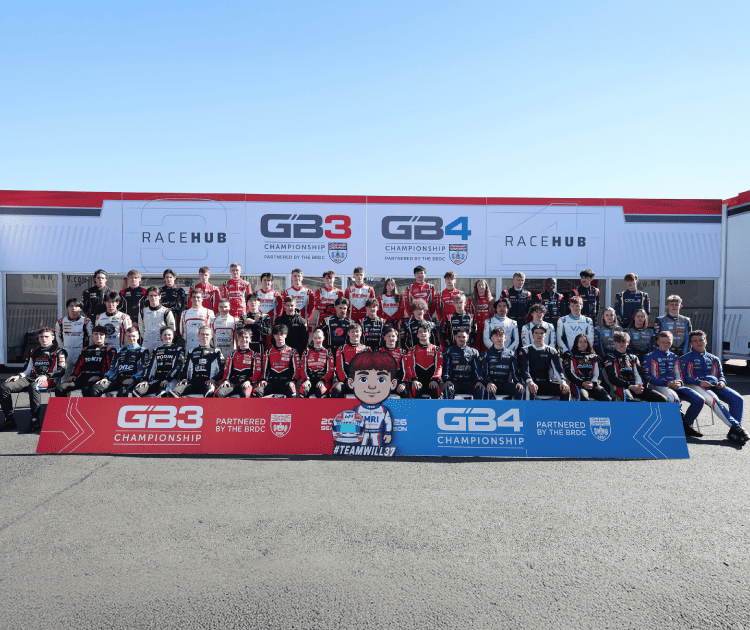
To give the structure its distinctive appearance, we created a full-width frontage using aluminium-framed, full-height toughened glass wall panels. The extensive glazing allows natural light into the hospitality area and gives the building an open, contemporary feel, while still providing a clear division between the busy paddock and the space inside.
A recessed entrance was incorporated into the frontage, complete with an aluminium-framed toughened glass double door. This creates a strong central focal point and gives guests a clear and welcoming arrival into the Race Hub.
Above the glazed frontage, bespoke aluminium-framed façade panels were introduced to break away from the traditional awning roofline. These panels provide a clean architectural finish and create a large, highly visible area for the GB3, GB4 and Race Hub branding.
The result is a structure that combines the flexibility of a temporary motorsport awning with the appearance and atmosphere of a permanent hospitality building.


 Menu
Menu Close
Close
 Made to measure
 Made in Britain
 Free design service
 UK's #1 Awning Company